
Oberoi Three Sixty North Gallery
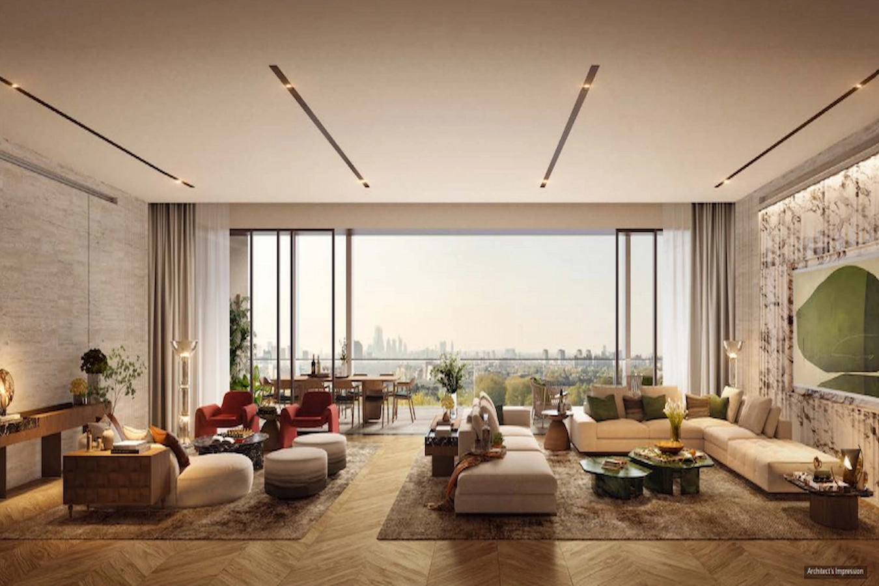
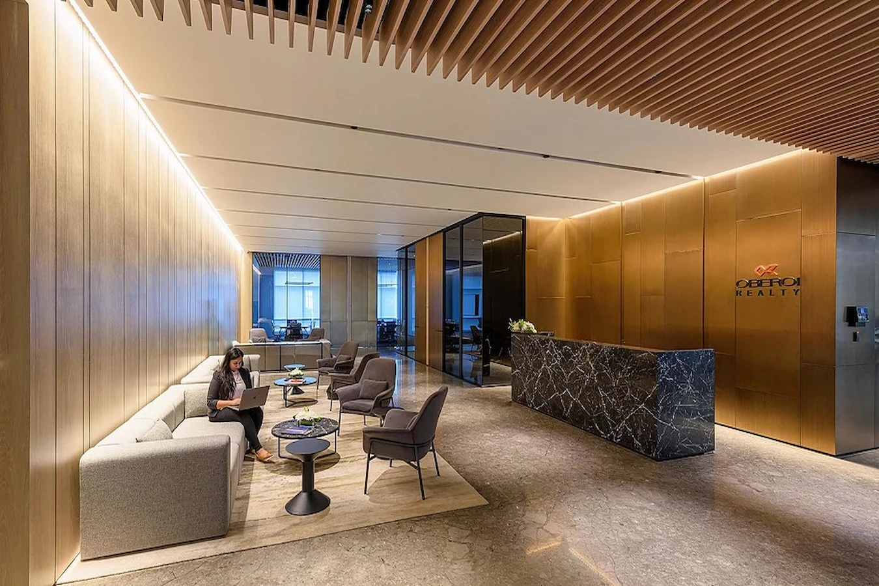
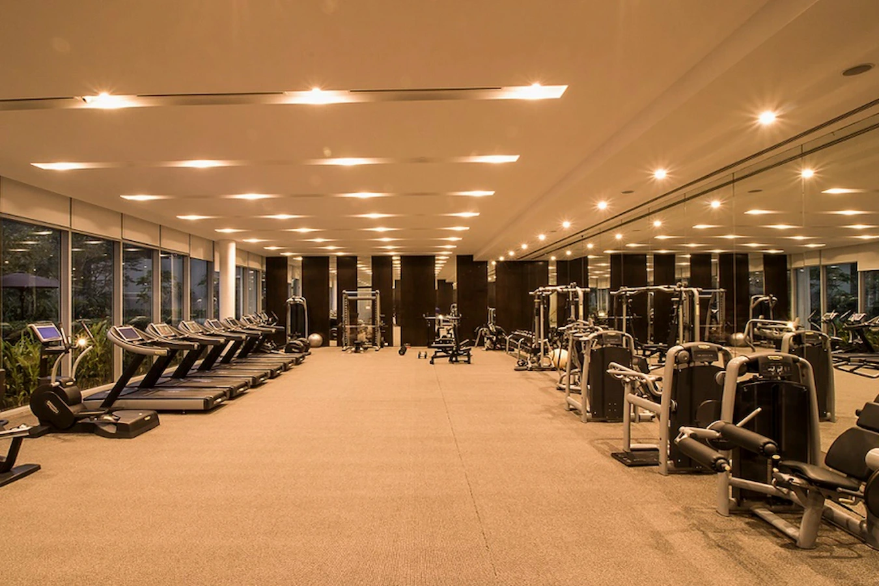
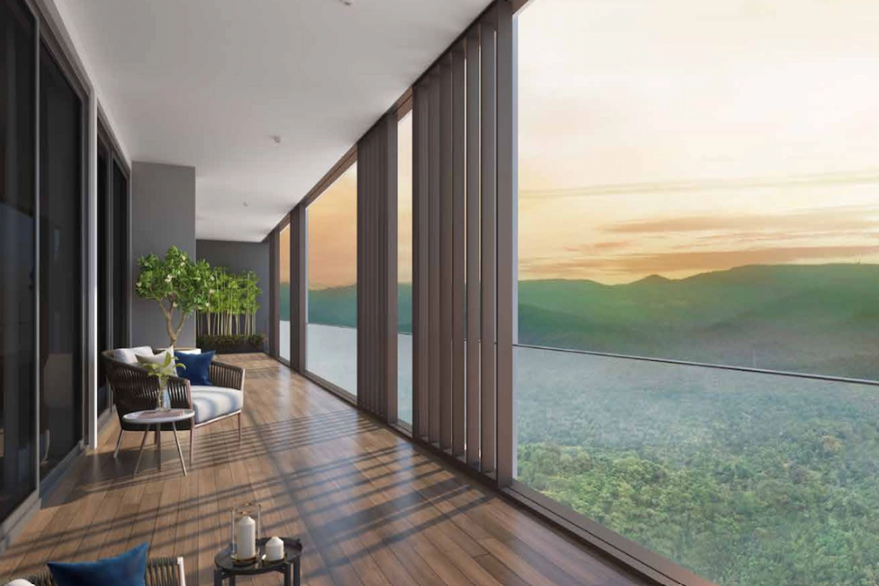
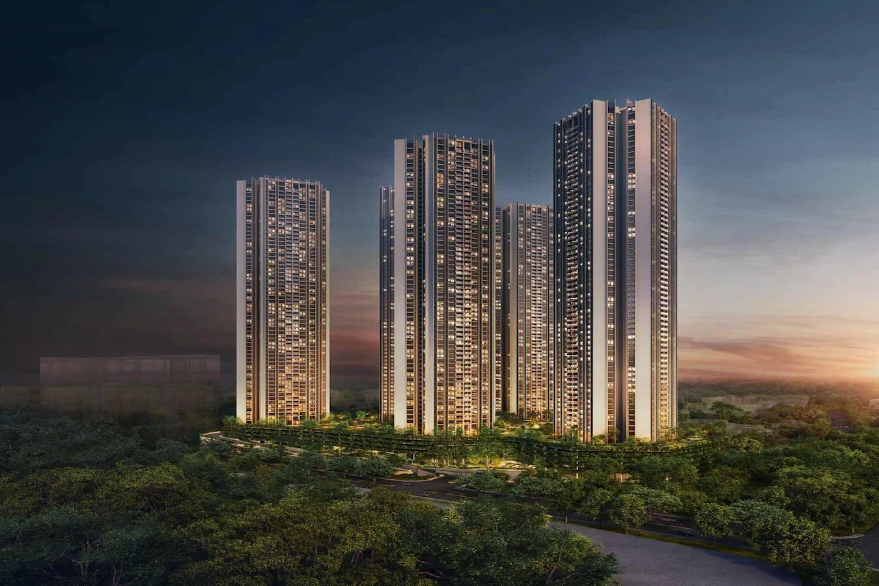
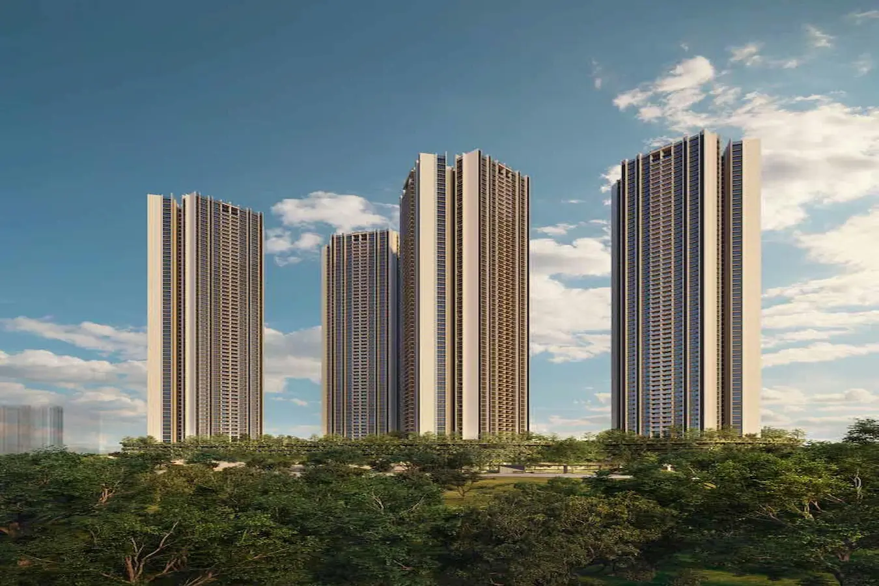
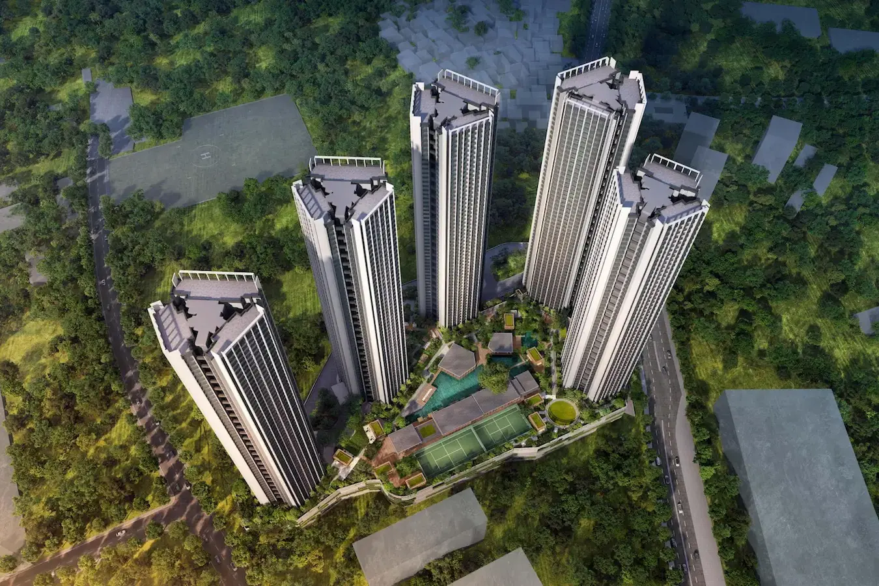
Explore the latest images of Oberoi Three Sixty North — from the grand entrance and landscaped gardens to luxury interiors, private decks, and world-class amenities in Sector 58, Gurgaon.
Interior Images
Exterior Images

Frequently asked questions
You can view the latest photos and videos of Oberoi Three Sixty North on our project gallery page. It showcases the latest images of the residences, amenities, landscaped spaces, floor plans, and project videos, helping you explore the development before booking a home.
Yes, the gallery features the latest available project photos, giving buyers a closer look at the architecture, luxury residences, amenities, and overall development.
Yes, the gallery includes project videos and walkthroughs that help buyers explore the residences, amenities, and overall lifestyle offered at Oberoi Three Sixty North.
Yes, the gallery includes floor plans for the 3 BHK & Studio and 4 BHK & Studio residences, helping buyers understand the layout, room sizes, and overall space planning.
The gallery is updated regularly with the latest project photos, videos, and construction-related visuals whenever new content becomes available.
Yes, buyers can view and download the available project images from the Oberoi Three Sixty North gallery for reference. For high-resolution images or official brochures, you can contact the sales team.
Yes, the gallery is updated with the latest available construction photos and project visuals, allowing buyers to track the development progress and view recent updates.